
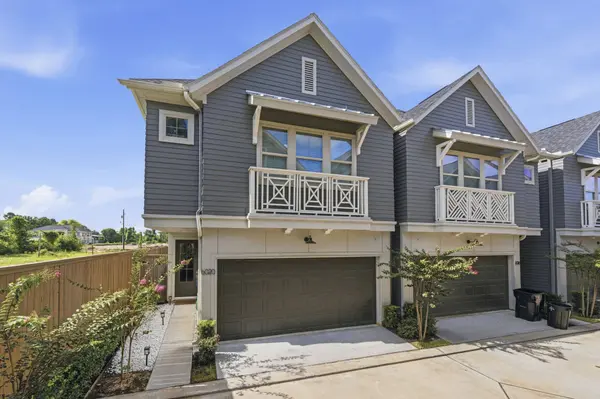
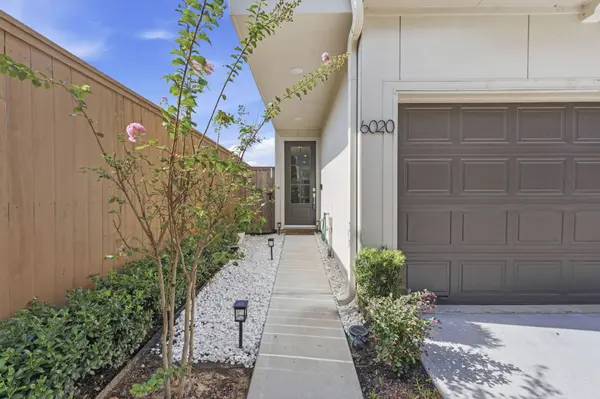
6020 T C Jester BLVD
Houston, TX 77091
- 3 Beds
- 3 Baths Full Baths: 2 Half Baths: 1
- 1,879 SqFt
- 2,103 Lot Size
- 2023 Year Built
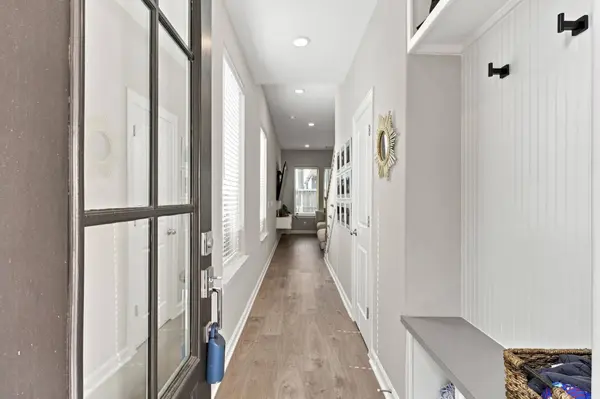
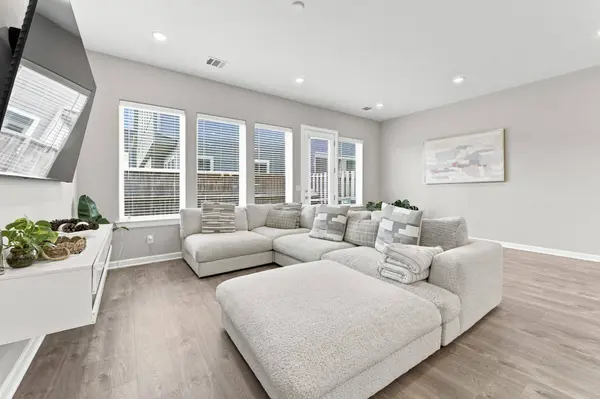
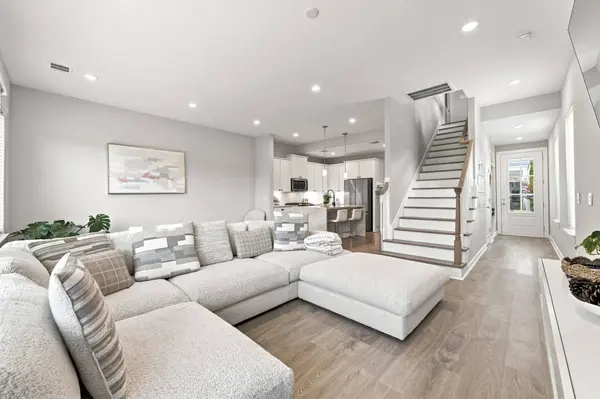
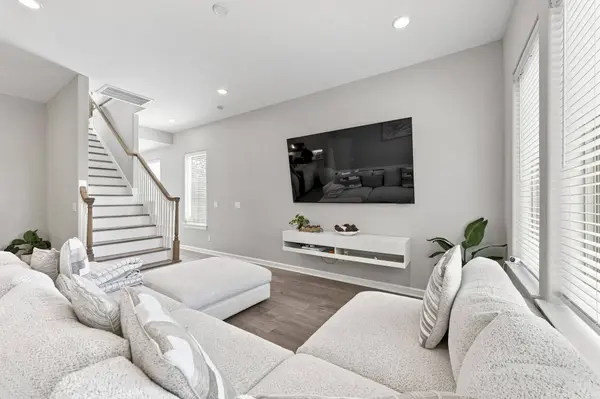
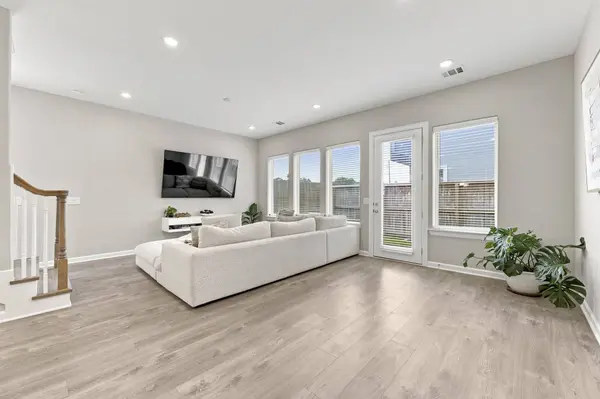
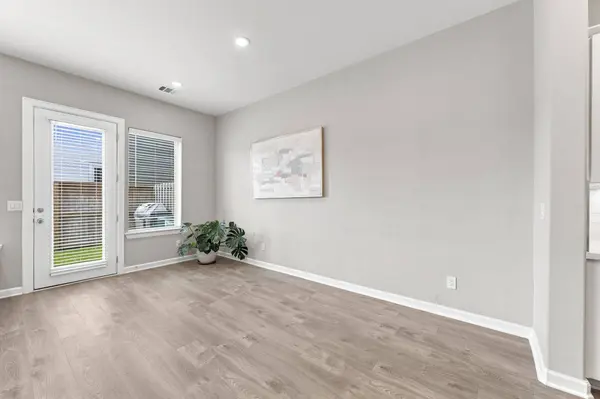
Just north of Oak Forest and adjacent to parks and green spaces, the home features modern first-floor open-concept living, soaring ceilings, and abundant natural light. The standout kitchen showcases stunning Taj Mahal Quartzite with a dramatic waterfall edge on the island, premium Whirlpool appliances, soft-close drawers, a glazed backsplash, and a walk-in pantry - finishes that distinguish this residence from others in the community.
The luxurious primary suite offers coffered ceilings and a true spa-inspired retreat highlighted by elegant hexagonal mosaic tile, a sleek frameless glass shower, a 5-foot floating tub, dual vanities, and an expansive designer walk-in closet with built-ins.
Move-in ready and thoughtfully upgraded, this home combines designer style, functionality, and true luxury in a prime location.
GALLERY
PROPERTY DETAIL
Key Details
Property Type Single Family Home
Sub Type Detached
Listing Status Active
Purchase Type For Sale
Square Footage 1, 879 sqft
Price per Sqft $185
Subdivision Highland Heights
MLS Listing ID 89675731
Style Traditional
Bedrooms 3
Full Baths 2
Half Baths 1
HOA Fees $125/ann
HOA Y/N Yes
Year Built 2023
Annual Tax Amount $7,542
Tax Year 2025
Lot Size 2,103 Sqft
Acres 0.0483
Property Sub-Type Detached
Location
State TX
County Harris
Area Northwest Houston
Building
Lot Description Subdivision, Side Yard
Faces North
Story 2
Entry Level Two
Foundation Slab
Sewer Public Sewer
Water Public
Architectural Style Traditional
Level or Stories Two
New Construction No
Interior
Interior Features All Bedrooms Up, Double Vanity, En Suite Bathroom, High Ceilings, Kitchen Island, Kitchen/Family Room Combo, Bath in Primary Bedroom, Pantry, Quartzite Counters, Soaking Tub, Separate Shower, Tub Shower, Walk-In Closet(s), Window Treatments, Ceiling Fan(s), Living/Dining Room, Programmable Thermostat
Heating Central, Gas
Cooling Central Air, Electric
Flooring Carpet, Tile, Vinyl
Fireplace No
Appliance Dishwasher, Free-Standing Range, Disposal, Gas Oven, Gas Range, Microwave, ENERGY STAR Qualified Appliances
Laundry Washer Hookup, Electric Dryer Hookup
Exterior
Exterior Feature Fence, Private Yard
Parking Features Additional Parking, Attached, Garage, Garage Door Opener
Garage Spaces 2.0
Fence Back Yard
Amenities Available Gated
Water Access Desc Public
Roof Type Composition
Private Pool No
Schools
Elementary Schools Harris Academy
Middle Schools Hoffman Middle School
High Schools Eisenhower High School
School District 1 - Aldine
Others
HOA Name Beacon Residential Management
HOA Fee Include Common Areas,Maintenance Grounds,Other
Tax ID 145-943-001-0020
Security Features Security Gate,Controlled Access,Smoke Detector(s)
Acceptable Financing Cash, Conventional, FHA, VA Loan
Listing Terms Cash, Conventional, FHA, VA Loan
SIMILAR HOMES FOR SALE
Check for similar Single Family Homes at price around $348,000 in Houston,TX

Pending
$240,000
6515 Ashton ST, Houston, TX 77091
Listed by Walzel Properties - Corporate Office3 Beds 2 Baths 1,744 SqFt
Active
$228,000
6710 Utah ST, Houston, TX 77091
Listed by A2Z Real Estate Consultants4 Beds 3 Baths 1,645 SqFt
Active
$384,900
4923 Golden Forest DR, Houston, TX 77091
Listed by Fast Homes3 Beds 3 Baths 1,939 SqFt
CONTACT